

Scientific
Following success with honing machined parts, we were approached by an optical equipment manufacturer. The component is a complex machined aluminium part that has tooling marks created during manufacture. Although the marks could barely be felt, they were visible and caused light refraction. The client wanted a consistent finished surface and to eliminate the diffusion.
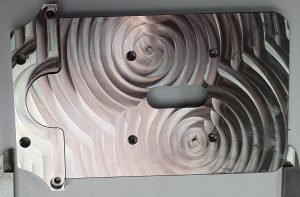
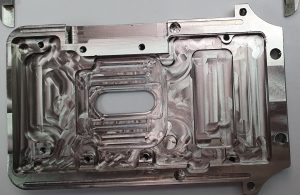
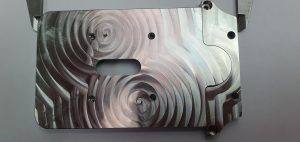
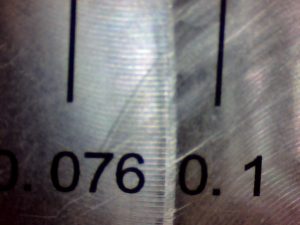
These microscope images use a 0.076mm scale as a reference, the main requirement is a consistent surface finish. As you may see in the first image, the surface was coarse and uneven despite CNC precision machining
Following vapour honing, the surface is consistent and the machining marks have been reduced, almost eliminated
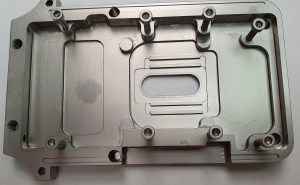
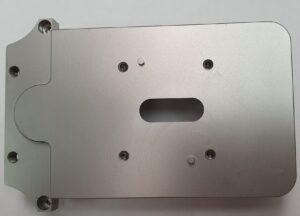
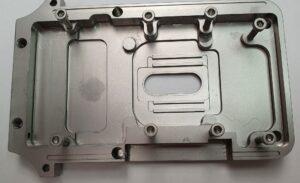

These images show the component following the vapour honing process. Vapour honing will not embed blast media into the surface of the part or change critical dimensions. Perfect for post production and de-burring
Further processing may be required for a final design once we agree a final specification. We look forward to a long relationship with this scientific equipment manufacturer
If you have parts that need finishing after machining, welding or stamping, give us a call or better still arrange a sample to processed by us, at no cost